

Every building project starts with a reason. A business needs more room. A healthcare provider wants to serve more patients. A school needs updated facilities. An existing building holds potential for something new. Whatever brings you to that first conversation, the next steps can feel unfamiliar. Do you need an architect first? How do you establish a realistic budget? Who coordinates the work, and which construction approach makes sense for your goals? At Brindley Construction, we believe a good project starts by listening. Our services help owners move from an initial need to a completed facility, with guidance along the way. Understanding what each service involves can help you decide where to begin.
Preconstruction: Making Informed Decisions Early
Preconstruction is where ideas begin to take shape as a practical plan. It gives owners and designers an opportunity to evaluate scope, cost, schedule, and site conditions before work begins in the field. Our process focuses on three connected priorities: understanding the project, developing a reliable budget, and preparing for construction.
First, we review the proposed design and scope to identify questions, coordination needs, and potential construction challenges. That can include evaluating site access, logistics, permitting requirements, preliminary schedules, and equipment or materials with long lead times. Budget development happens alongside that review. Estimates, subcontractor and supplier input, bid analysis, alternates, and allowances help establish what the proposed work may cost. As the design becomes more defined, the budget is refined with it. Value engineering is also part of this process. We evaluate alternatives in materials, systems, or construction methods while keeping the owner’s priorities in view. For example, a different system may meet the same functional need while reducing installation costs or simplifying maintenance.
Before construction begins, we work through final scope coordination, subcontractor responsibilities, and schedule and logistics confirmation. The purpose is to give everyone a shared understanding of what will be built and how the work will move forward.
Design-Build: One Coordinated Team from Concept to Completion
Design-build brings design and construction together under one agreement. The owner establishes the goals, and our team coordinates the architects, engineers, estimators, and builders responsible for developing and delivering the project. This approach can be especially helpful when you know what your organization needs but have not yet developed a design. We help select the design professionals suited to the project and work alongside them as plans progress.
Our design-build process follows five stages:
Discover: Understand your goals, site, priorities, and operational needs.
Plan: Explore concepts and evaluate their fit with the working budget and schedule.
Design: Coordinate drawings, selections, pricing, and approvals.
Build: Manage construction, communication, quality, and changes.
Deliver: Complete inspections, address remaining items, and provide closeout information.
Because designers and builders are involved together, the team can evaluate construction implications while choices are still open. Owners remain involved through reviews and major decisions, with a clearer understanding of how those decisions affect the overall project.
At Hazel Green Dental, that coordination helped the team evaluate placing HVAC equipment at ground level instead of on the roof, avoiding additional structural reinforcement while maintaining performance. It is an example of how an early conversation can lead to a useful solution.
General Contracting: Carrying Completed Plans into Construction
General contracting is a familiar route for owners who have engaged an architect and developed construction documents. We review those documents, coordinate bidding and subcontractor selection, establish the construction schedule, and manage the work through closeout. The owner’s design provides the direction; construction coordination turns it into a finished facility. This service suits clients who have a defined design and need a contractor to organize and execute the work. For an owner comparing proposals, useful questions include: Does each price cover the same scope? What allowances remain? Which decisions are needed before work starts? Establishing those expectations helps create a stronger foundation for the construction phase.
Construction Management: Keeping Decisions and Activities Connected
Construction management provides coordination across budgets, schedules, phasing, materials, and jobsite activities. Our role includes working with owners and design professionals, reporting progress, and responding to issues affecting the work. This support is particularly useful when a project has many participants or requires careful sequencing. The specific responsibilities and contractual arrangement are established for each project. For owners, the practical value is having a coordinated view of the project. A material delay, for example, may affect more than one activity. Understanding those connections helps the team evaluate options and communicate what decisions are needed.
Pre-Engineered Metal Buildings: Evaluating a Flexible Building System
Pre-engineered metal buildings are a structural option that can be considered within a broader construction plan. As a Ceco Authorized Builder, we offer steel building systems with configurable framing, roof, wall, and insulated panel options. These systems can accommodate large clear spans, making them worth exploring when a facility needs open interior space. Their design flexibility also allows the team to consider different building configurations and enclosure options.
Choosing a building system starts with its intended use. How much open space is needed? What equipment will occupy it? What are the requirements for comfort, appearance, and future growth? Those questions help determine whether a metal building system is appropriate. A pre-engineered structure still requires coordinated planning for foundations, utilities, interiors, and site conditions. We consider those elements together when evaluating the overall project.
Finding the Right Starting Point
These services often work together. Preconstruction can support design-build or construction management, while a pre-engineered metal building may be evaluated as part of either approach. You do not need to arrive with finished drawings or know every construction term. Start with what your organization needs, what concerns you most, and when you hope to move forward. From there, we can help you understand the options and establish a practical path toward a facility that serves your people and your purpose.
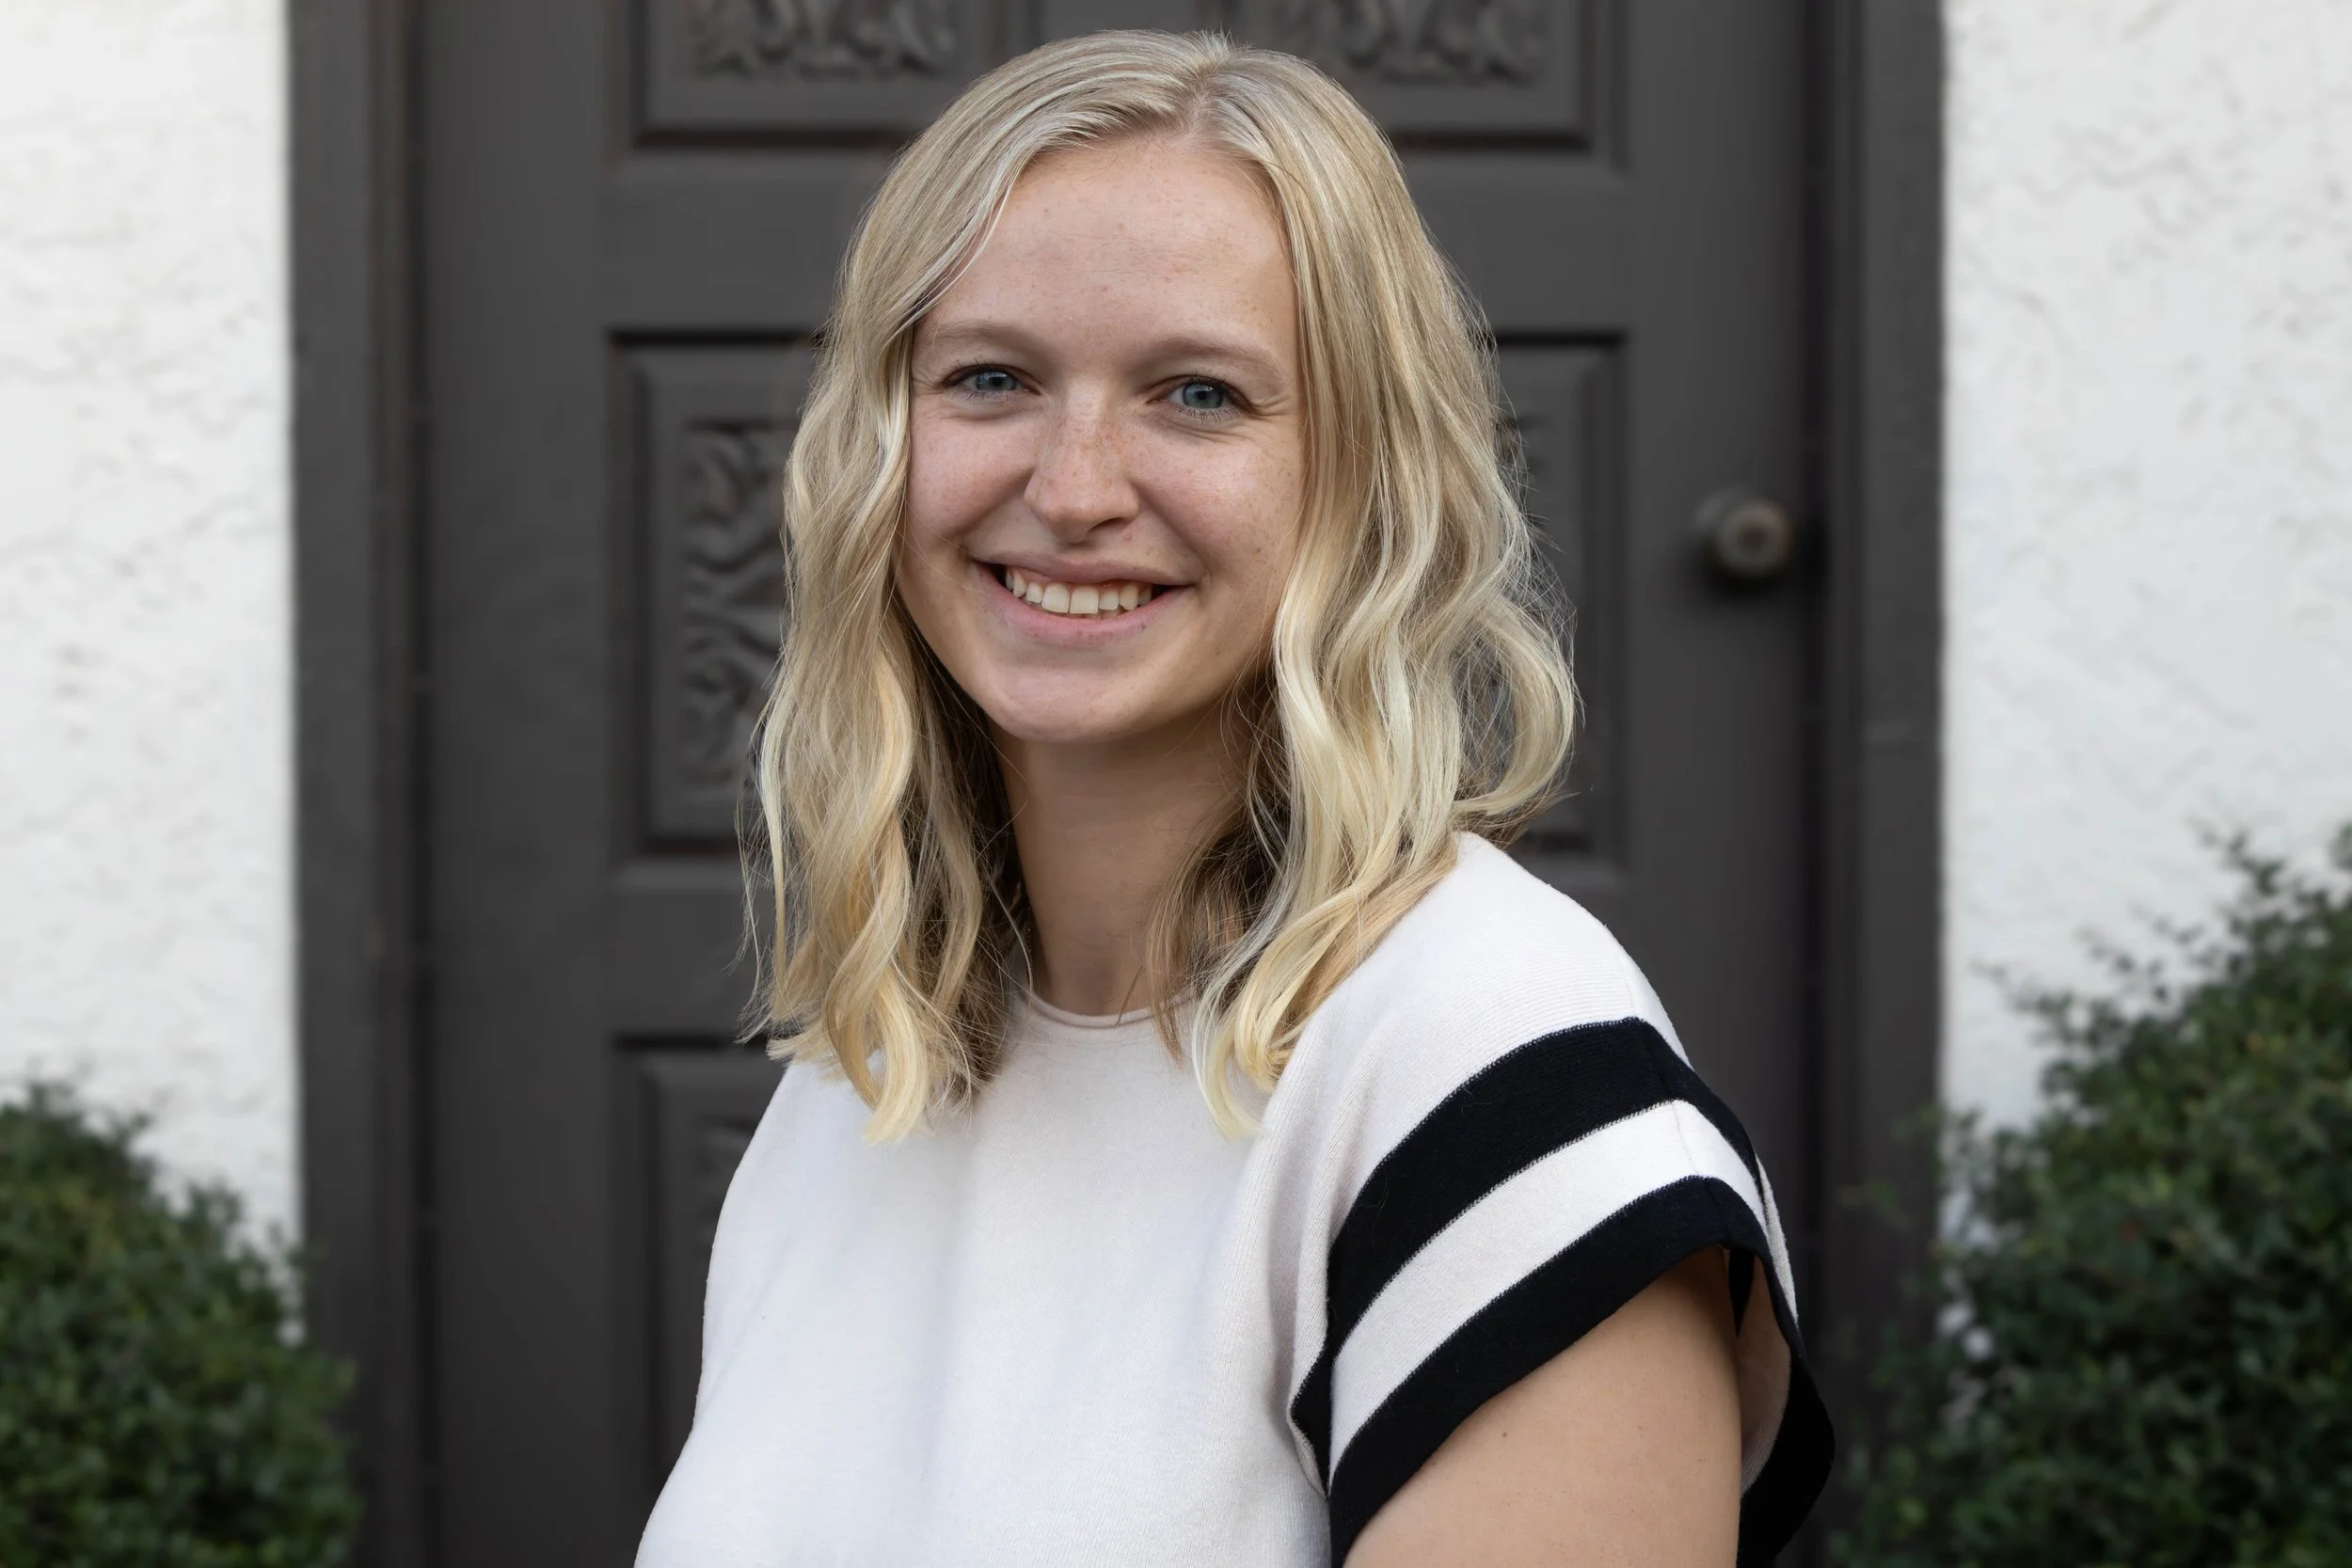
Written by Dakota Ortega
Dakota serves as our Marketing Coordinator. She attended The University of Tennessee Southern where she graduated early, earning her BS in Business Administration - Management in December of 2022. She earned her MBA from The University of Tennessee Southern in May of 2024. Dakota is dedicated to leading and directing Brindley Construction’s marketing needs with creativity at its forefront. She is an active member of Rotary Club of Pulaski and Giles County Chamber Diplomats.